Prime Minister Office transition to Seva Teerth complex
Source:The Hindu ↗
Why It Matters
The relocation of India's executive center from colonial infrastructure to modern, digitally integrated, and eco-friendly spaces underscores the broader themes of governance reform, infrastructure modernization, and decolonization of public spaces relevant to both GS2 and GS1.
Summary
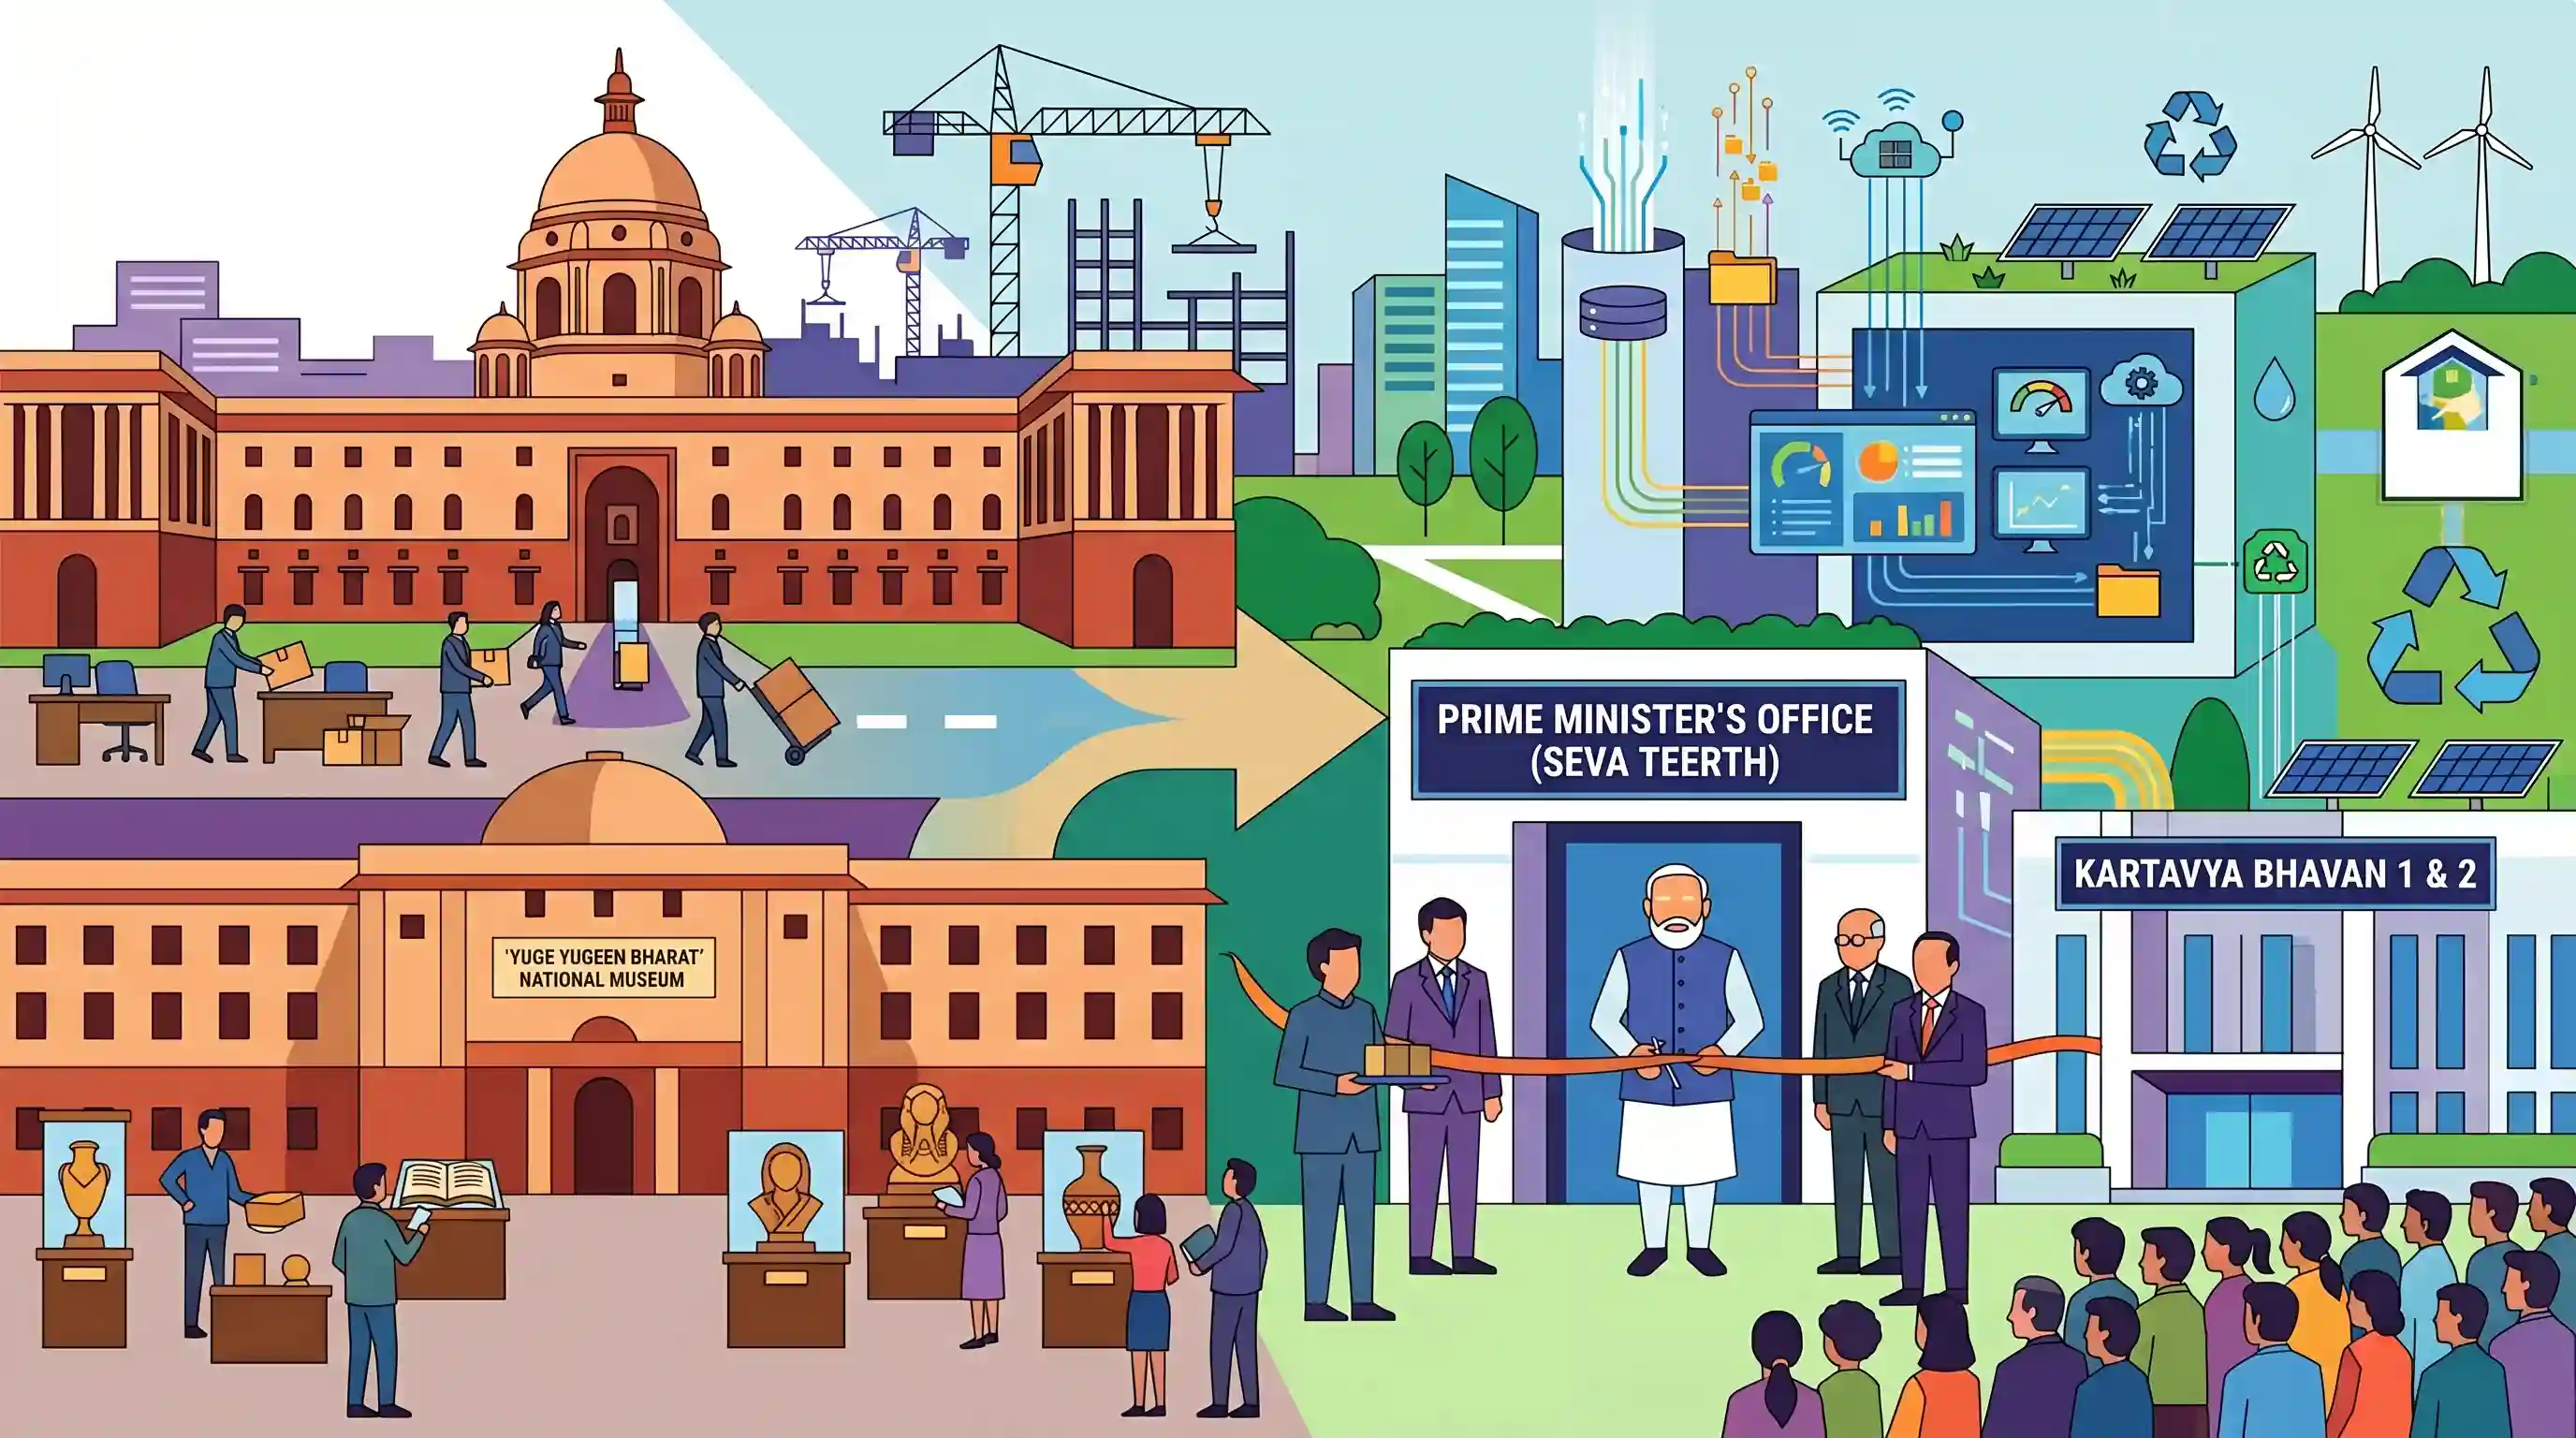
Prime Minister Narendra Modi is set to inaugurate the new Prime Minister's Office, 'Seva Teerth', alongside 'Kartavya Bhavan 1 and 2' under the Central Vista project. This marks a historic transition, vacating the colonial-era North and South Blocks designed by Herbert Baker, which will now become the 'Yuge Yugeen Bharat' national museum. The new executive facilities integrate advanced digital infrastructure for e-governance and are built to 4-Star GRIHA environmental standards, incorporating renewable energy systems.
Key Points
- Prime Minister Narendra Modi will inaugurate the newly constructed PMO 'Seva Teerth' and Central Secretariat buildings 'Kartavya Bhavan 1 and 2'.
- The move shifts the administrative hub away from the colonial-era North and South Blocks, designed by Herbert Baker in the 1920s.
- North and South Blocks will be repurposed into a massive national museum called 'Yuge Yugeen Bharat National Museum'.
- The new buildings incorporate digital paperless governance architecture and adhere to 4-Star GRIHA standards with a focus on renewable energy usage.
Important Terms
Central Vista Redevelopment Project

A government initiative to revamp New Delhi's administrative core, including a new Parliament, Common Central Secretariat, and upgraded executive facilities like 'Seva Teerth'.
UPSC context
GS Paper I (Modern Architecture) and GS Paper II (Governance); tests urban planning and institutional heritage.
GRIHA Standards
Green Rating for Integrated Habitat Assessment; a national tool developed by TERI and MNRE to evaluate a building's environmental performance throughout its lifecycle.
UPSC context
GS Paper III (Environment); focuses on sustainable development, green building norms, and climate mitigation strategies.
Prime Minister’s Office (PMO)
The executive office providing direct secretarial and policy support to the Prime Minister, acting as a crucial node for inter-ministerial coordination and decision-making.
UPSC context
GS Paper II (Indian Polity); examines the executive's functioning and the role of extra-constitutional bodies in governance.
Cabinet Secretariat
An administrative body under the PM that facilitates the transaction of government business and provides secretarial assistance to the Union Cabinet and its committees.
UPSC context
GS Paper II (Indian Polity); tests knowledge of the Rules of Business and civil service hierarchy.
National Security Council Secretariat (NSCS)
The specialized wing supporting India’s National Security Council, coordinating strategic assessments on internal and external security under the National Security Advisor (NSA).
UPSC context
GS Paper III (Internal Security); essential for understanding India’s strategic security architecture and threat-management mechanisms.
Yuge Yugeen Bharat National Museum
An upcoming facility in the repurposed colonial-era North and South Blocks, designed to be the world's largest museum showcasing 5,000 years of Indian civilization.
UPSC context
GS Paper I (Art & Culture); highlights heritage conservation, adaptive reuse of historic buildings, and cultural diplomacy.
Prelims Trap
Edwin Lutyens designed the North and South Blocks of the Central Secretariat.
Herbert Baker designed the North and South Blocks. While Lutyens master-planned New Delhi and designed Rashtrapati Bhavan, Baker was explicitly responsible for the Secretariat buildings.
Static Concepts Connected
What are the distinct features of the Lutyens-Baker architectural style?
- Indo-Saracenic fusion: Blended Neo-Classical European structural forms with traditional Indian elements like chhatris (domes), jalis (latticed screens), and chhajjas (overhanging eaves).
- Material used: Extensive use of red and buff Dholpur sandstone, drawing direct visual inspiration from Mughal and Rajput historical monuments.
What is the GRIHA rating framework?
- Indigenous framework: Green Rating for Integrated Habitat Assessment (GRIHA) is India's indigenous green building rating system, jointly developed by TERI and the Ministry of New and Renewable Energy (MNRE).
- Evaluation scope: Assesses a building's environmental performance over its entire life cycle, focusing on site planning, energy efficiency, water conservation, and renewable energy integration.
Cross-Topic Patterns
Decolonisation of public spaces
The transition to 'Kartavya Bhavan' and repurposing colonial Secretariat blocks aligns with the ongoing GS1/GS2 theme of shedding colonial administrative legacy, mirroring the recent Rajpath renaming.
GRIHA + E-Governance infrastructure
Combining paperless bureaucracy with 4-Star GRIHA ratings connects GS2 (governance transparency) directly with GS3 (climate commitments and green building mandates for public infrastructure).

Expect a multi-statement Prelims question distinguishing Lutyens and Baker's architectural contributions or testing GRIHA framework.
Linked PYQs · 2
Linked PYQs · 2
- 2025MainsGS2
e-governance projects have a built-in bias towards technology and back-end integration than user-centric designs. Examine.
- 2023PrelimsGS1
Consider the following infrastructure sectors: 1. Affordable housing 2. Mass rapid transport 3. Health care 4. Renewable energy On how many of the above does UNOPS Sustainable Investments in Infrastructure and Innovation (S3i) initiative focus for its investments?
